
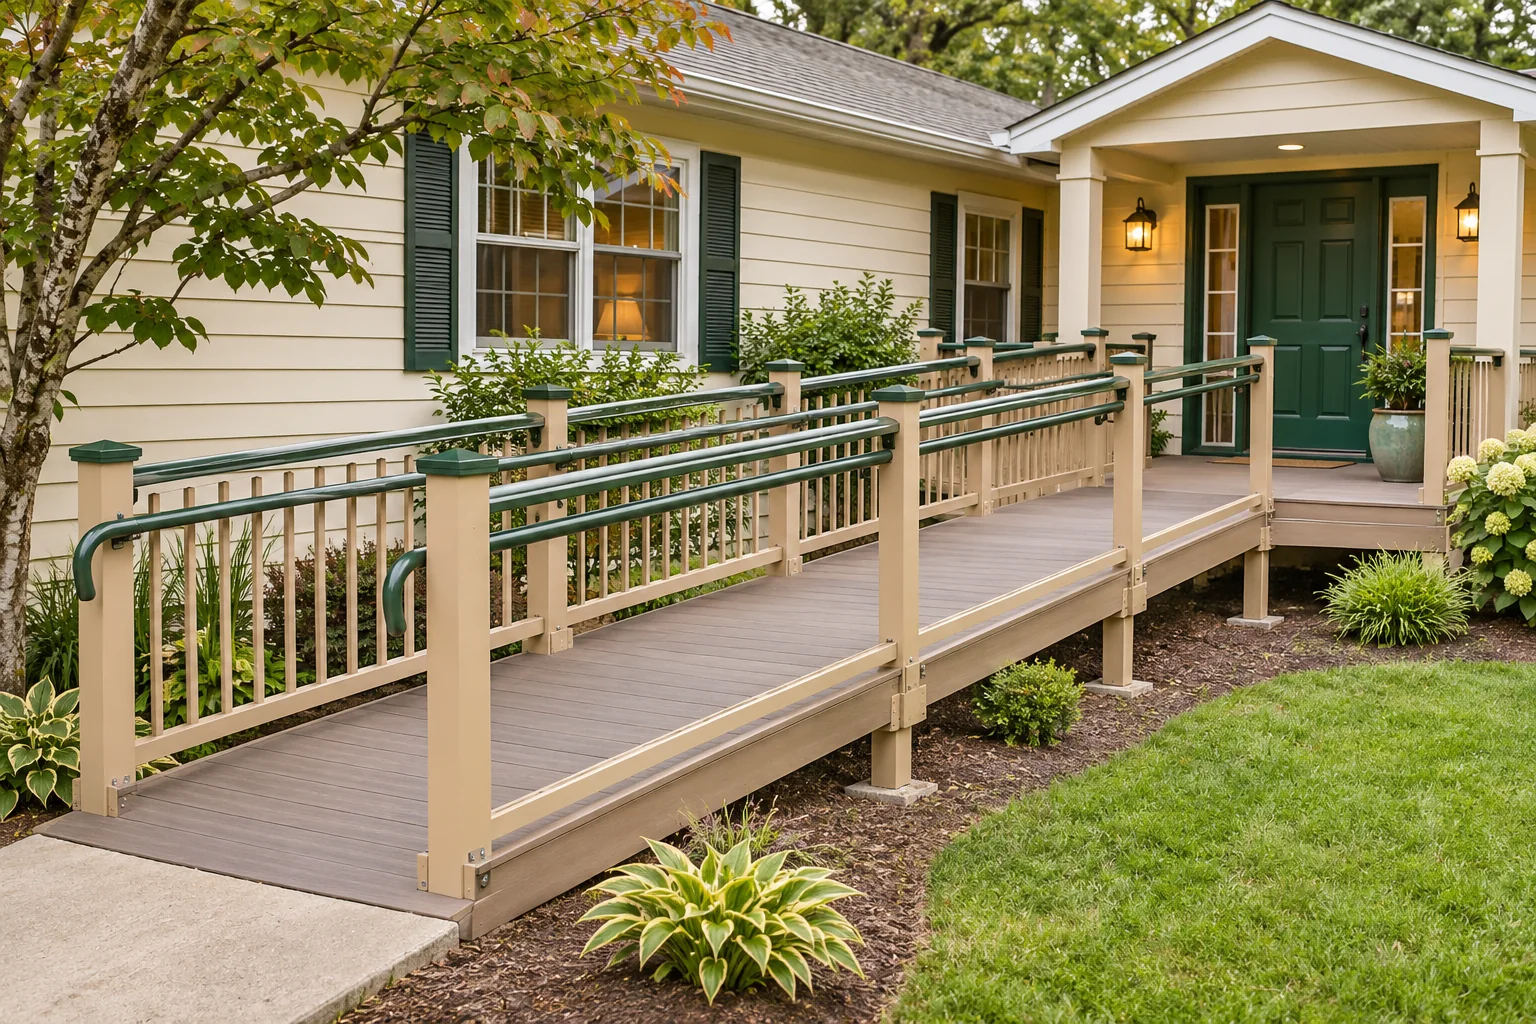
Entry Ramps & No-Step Access
A More Welcoming Way In.
Connect your driveway, walkway, and doorway with an entry approach designed around the whole journey home.
Designed Around Your Life
Entry Ramps & No-Step Access,
Thoughtfully Considered.
Connect your driveway, walkway, and doorway with an entry approach designed around the whole journey home.
The route to the front door includes more than the final threshold. We consider parking, path surfaces, turning space, drainage, lighting, and weather exposure. The goal is a coherent approach that supports everyday use and fits the character of the property.
Discuss Your Project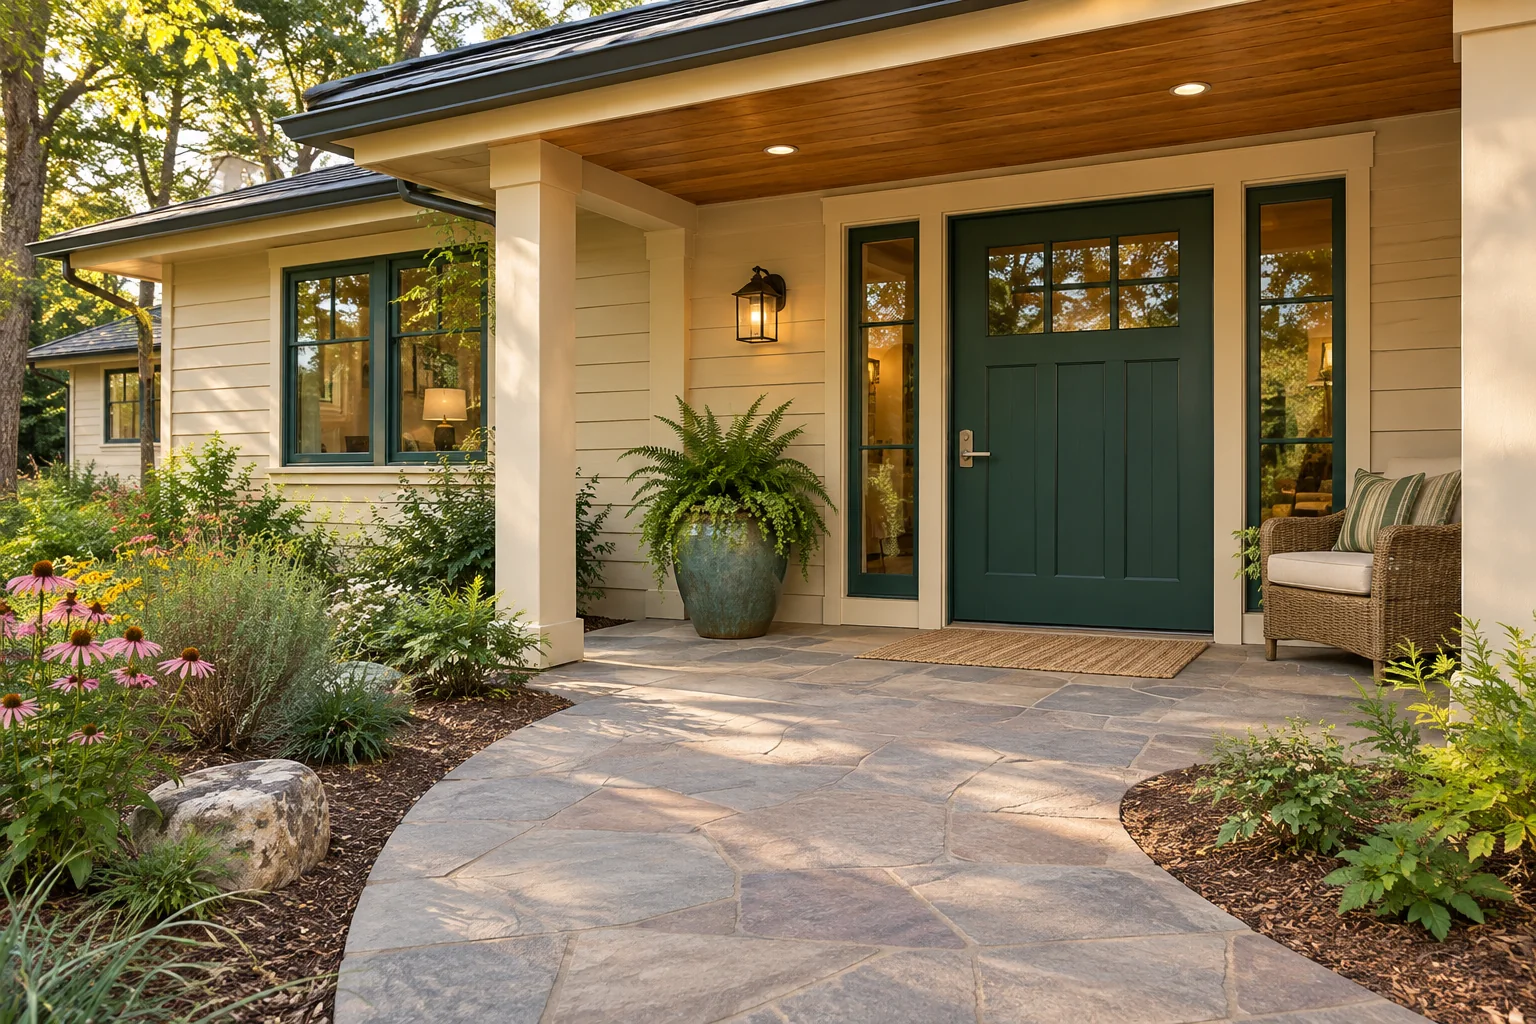
Landings and transitions considered together
Materials suited to outdoor conditions
The Details That Matter
A Better Plan Starts With The Whole Picture.
A Route That Fits The Site
Available length, changes in elevation, and landing space affect the design of an entry ramp. Property boundaries, utilities, and local requirements may also influence where it can be placed.
The assessment should identify any related work before decisions are finalized. That may include adjacent finishes, access, services inside walls, and the practical sequence of construction.
Every Transition Matters
The connection between a ramp, landing, door, and interior floor should be reviewed as a whole. Door hardware, swing direction, and enough space to pause can make the entry easier to use.
A written scope brings these choices together. Discuss what is included, which assumptions need confirmation, and how changes will be handled if concealed conditions affect the plan.
Comfort In The Details
Plan For The Seasons Ahead
Outdoor access needs maintenance as well as thoughtful construction. Discuss drainage, snow or debris clearance, lighting, and surfaces that can be maintained over time. Materials should be chosen for the conditions at the property.
Bring your preferences into the conversation early. Photos, a simple list of priorities, and a description of the daily routine can help the assessment focus on what matters to you.
Talk To An ExpertPractical By Design. Personal By Nature.Your Project Journey
Clear Steps. Considered Decisions.
Share Your Priorities
Describe the space, the daily routine, and the changes you want to consider.
Understand The Space
Review measurements, existing conditions, and the requirements that shape the options.
Define The Plan
Agree on a practical scope, material direction, and sequence before construction.
Build With Purpose
Coordinate the work, review the details, and discuss care and use at completion.
Before We Talk
Bring Your Questions.
We’ll Explore The Options.
A few details help turn an idea into a useful conversation. You do not need to have the design solved before reaching out.
Share the type of space, what feels difficult, and any priorities for timing or materials. Please keep medical records and sensitive personal information out of an initial inquiry.
Common Questions
Useful Answers Before You Begin.
Can A Ramp Be Designed To Blend With My Home?
Materials, railing details, landscaping, and route placement can help an access solution feel intentional. The site and required geometry determine which options are feasible.
How Is The Project Scope Confirmed?
An on-site review establishes measurements, existing conditions, applicable requirements, and the work to be included. A written scope should explain the approach, assumptions, materials, and any conditions that need further investigation.
How Do We Plan Around Daily Life?
Discuss access, household routines, and any spaces that must remain available during the work. The proposed sequence should explain expected disruption and what may change if concealed conditions are discovered.
Connected Improvements
Consider The Spaces Around It.
Your Home. Your Next Chapter.
Let’s Make Room For
What Matters To You.
Start with a conversation about your space, your priorities, and the possibilities ahead.