Listen Before We Plan
Your routines and preferences shape the conversation before materials or layouts are selected.
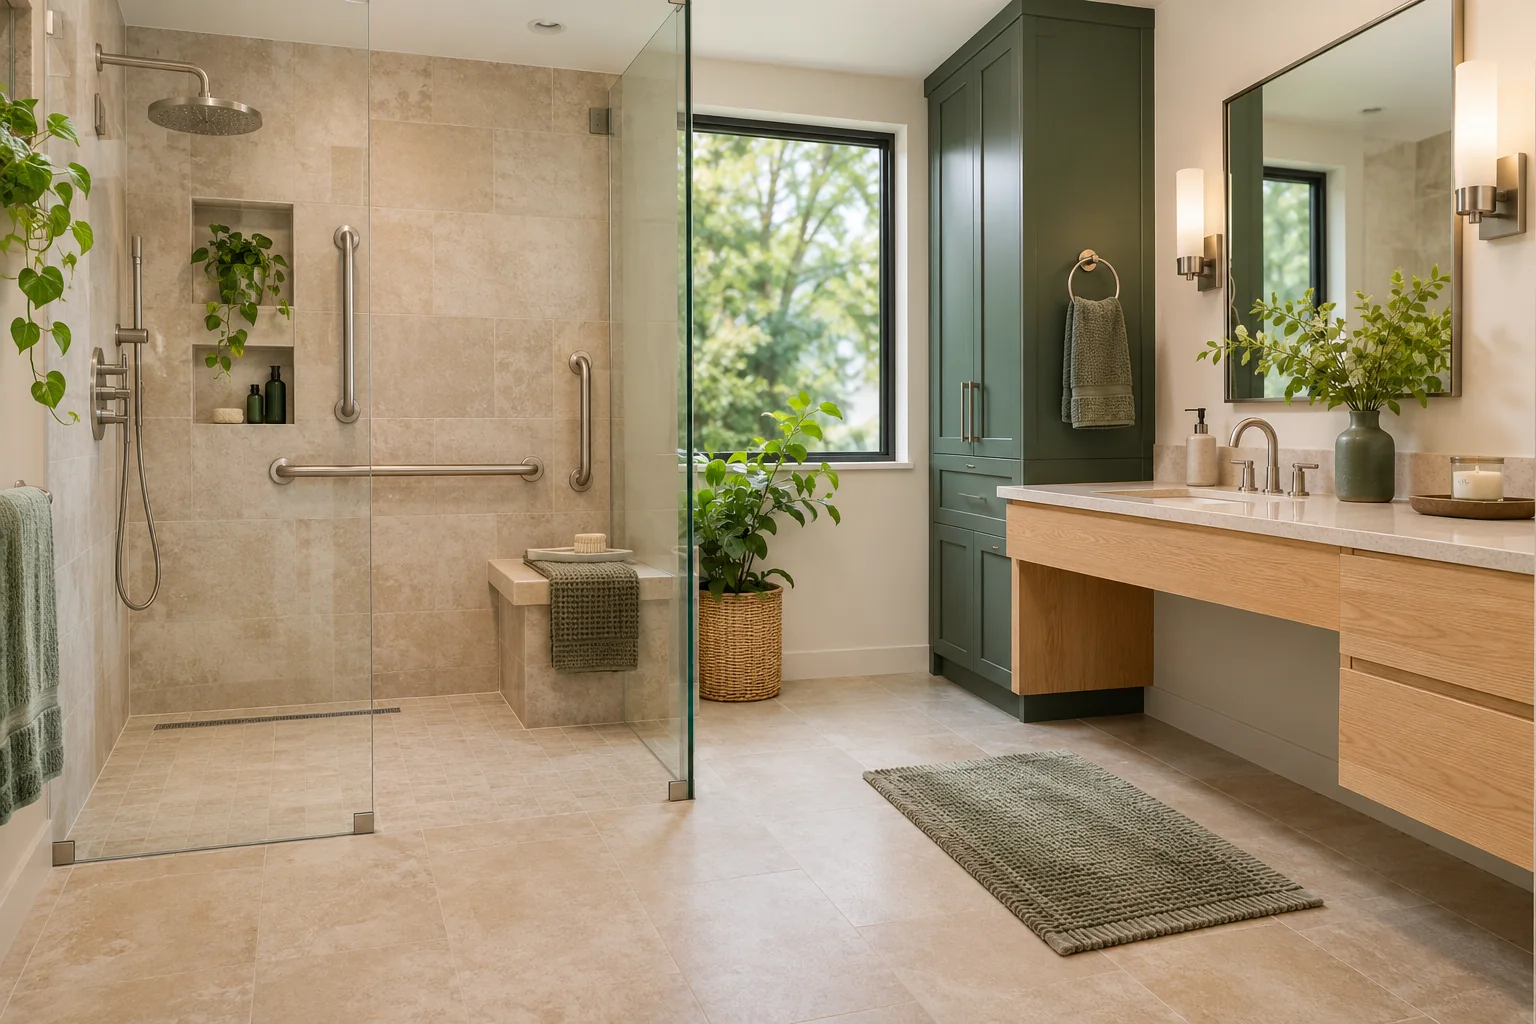
Home Accessibility Remodeling
Thoughtful remodeling that brings comfort, access, and your own sense of style into the spaces you love.
Explore Our ServicesWelcome To Levelhaven
Good design begins with the way you live.
From a more comfortable bathroom to a welcoming entrance, home improvements should feel considered, personal, and connected. We look beyond a single feature to understand how spaces work together.
Our approach brings practical planning and thoughtful details into one conversation, with room for both today’s priorities and tomorrow’s possibilities.
Get To Know Levelhaven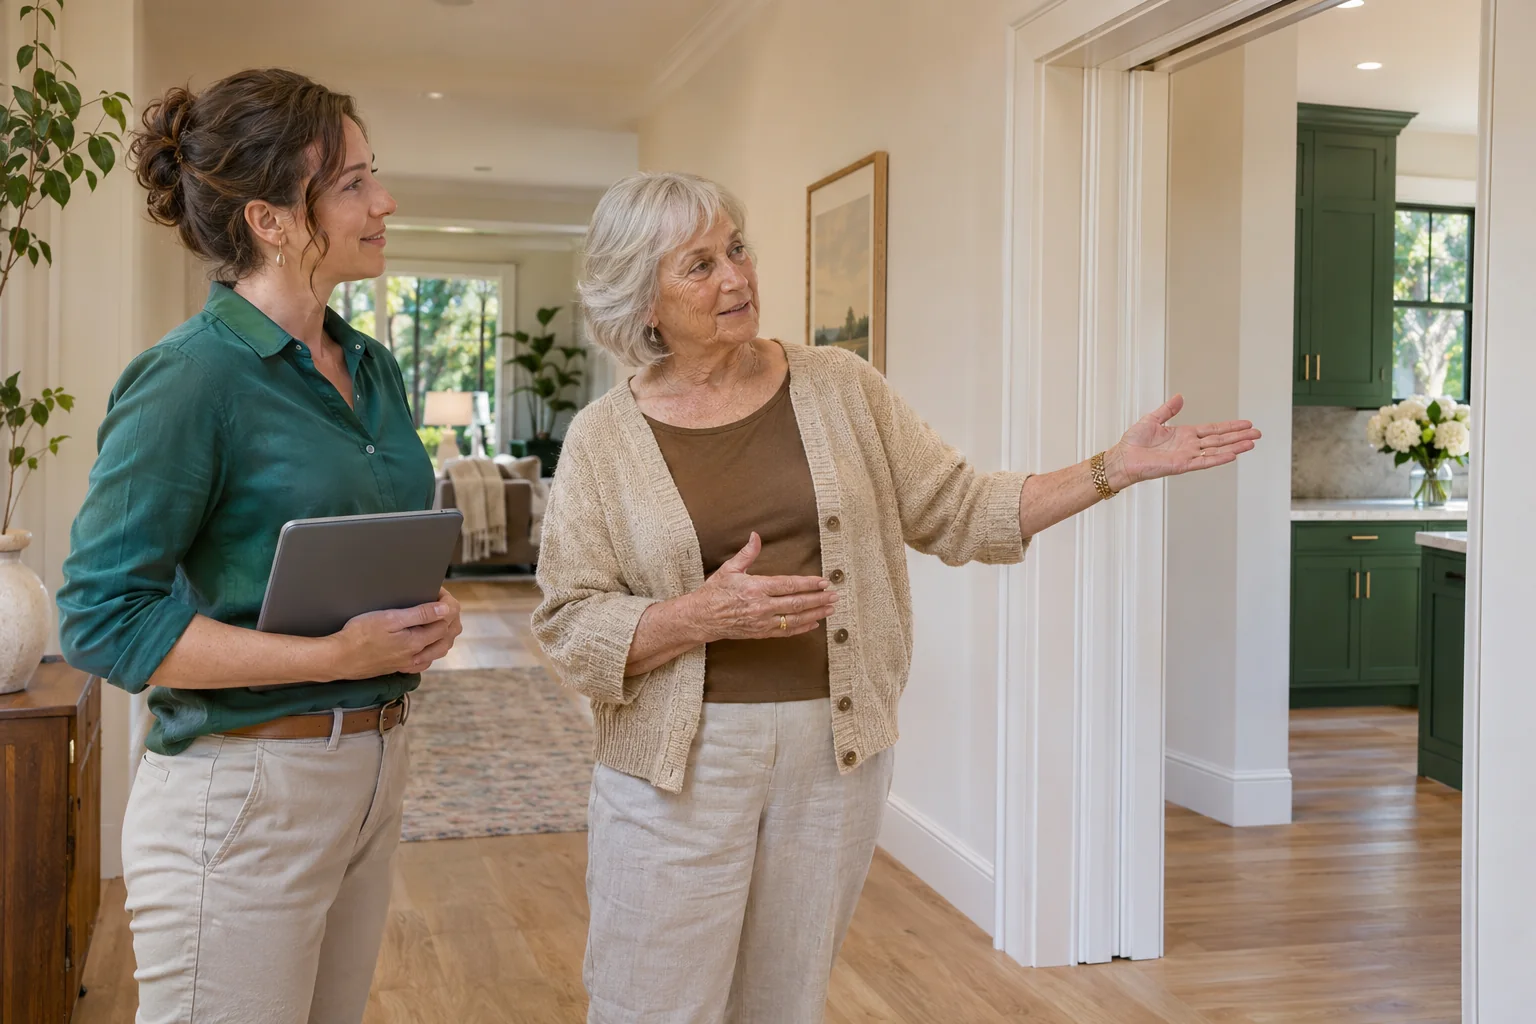
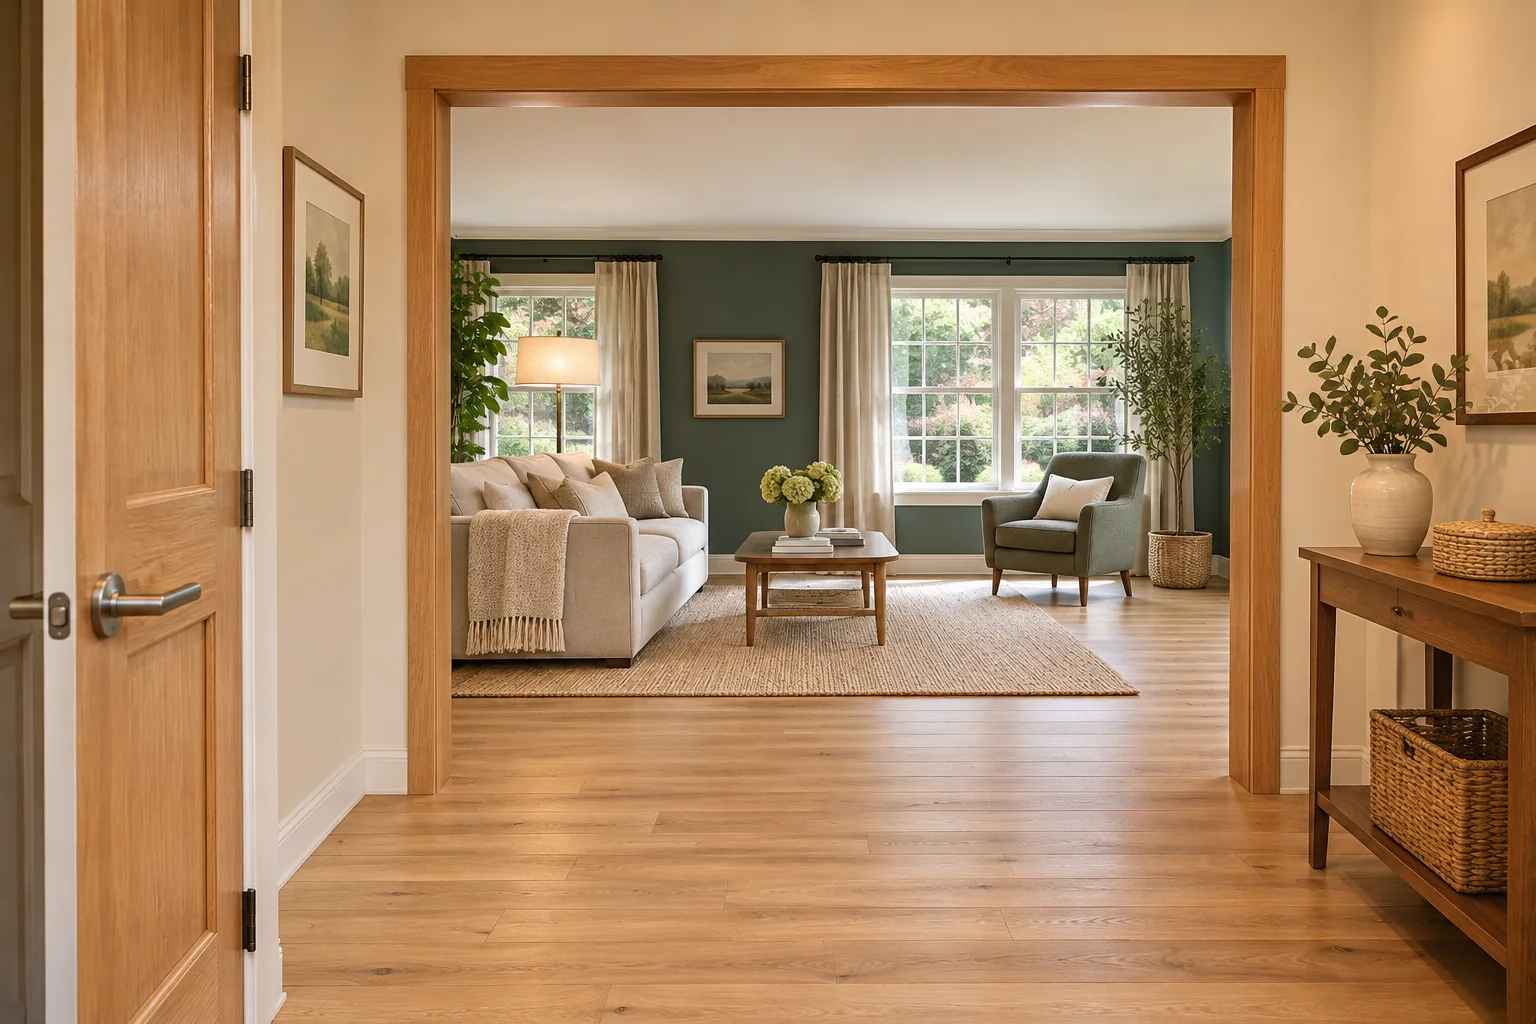 Designed Around Real Life.
Your routines and preferences shape the conversation before materials or layouts are selected.
Measurements, existing conditions, and a written scope create a more useful starting point.
Practical improvements should respect the character, comfort, and everyday life of your home.
Our Services
Explore remodeling options for the places you move through, care for yourself, and gather with others.
Create a more comfortable daily routine with a bathroom planned around movement, reach, and personal preferences.
Explore The Possibilities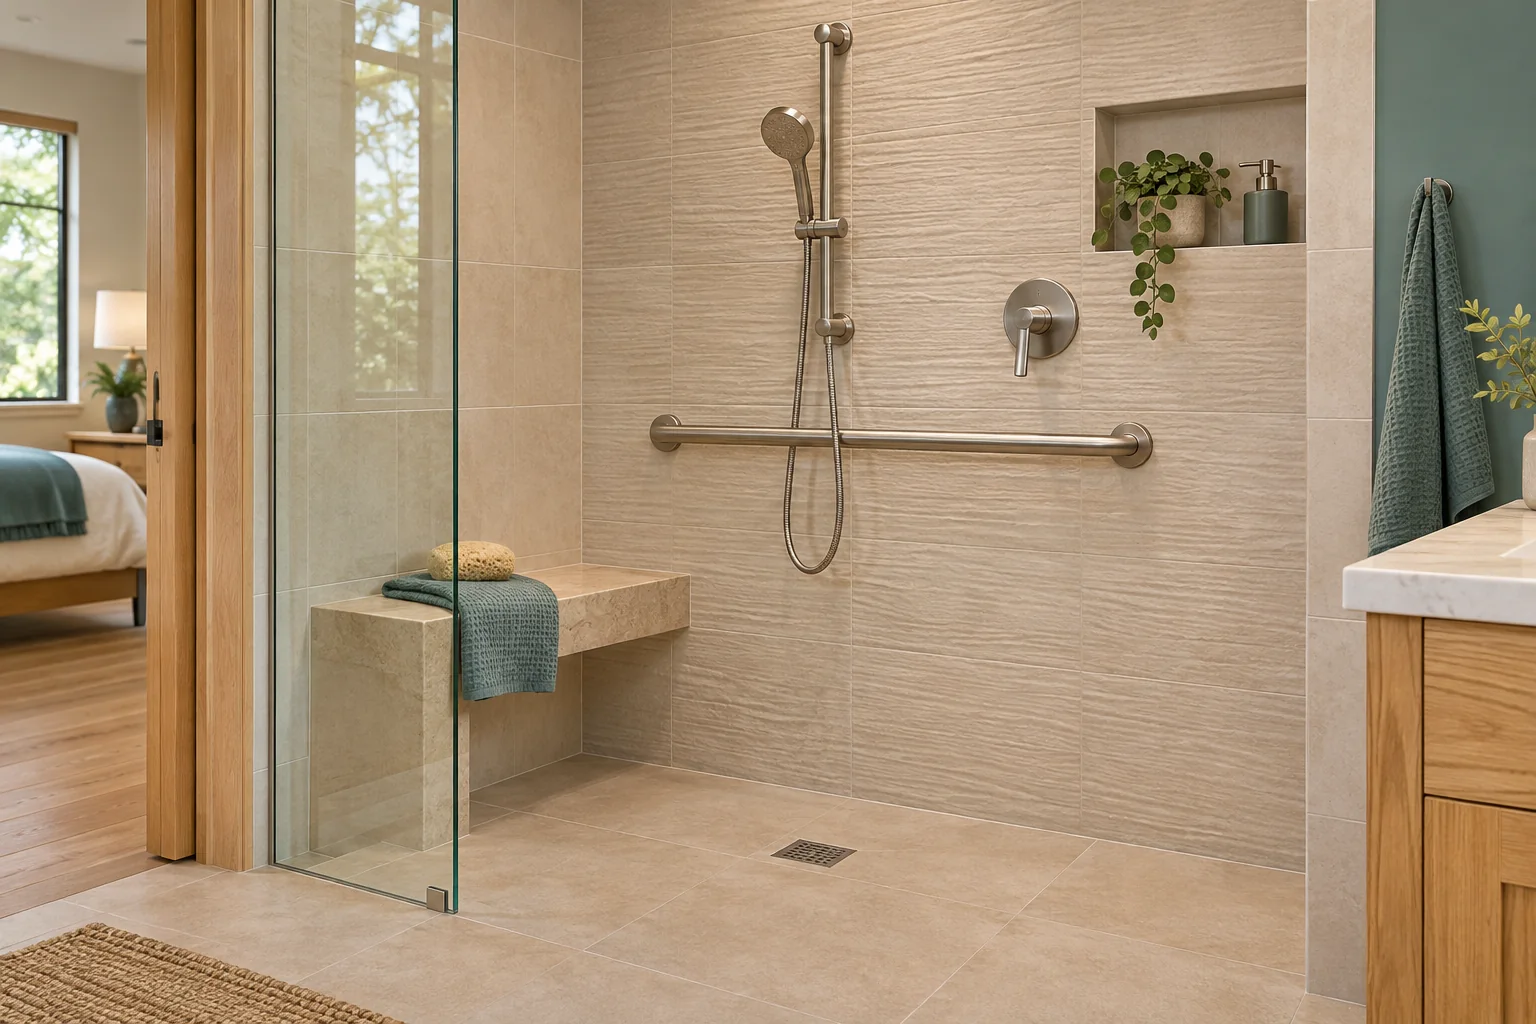
Explore low-threshold and curbless shower designs that bring practical access and clean, considered style together.
Explore The Possibilities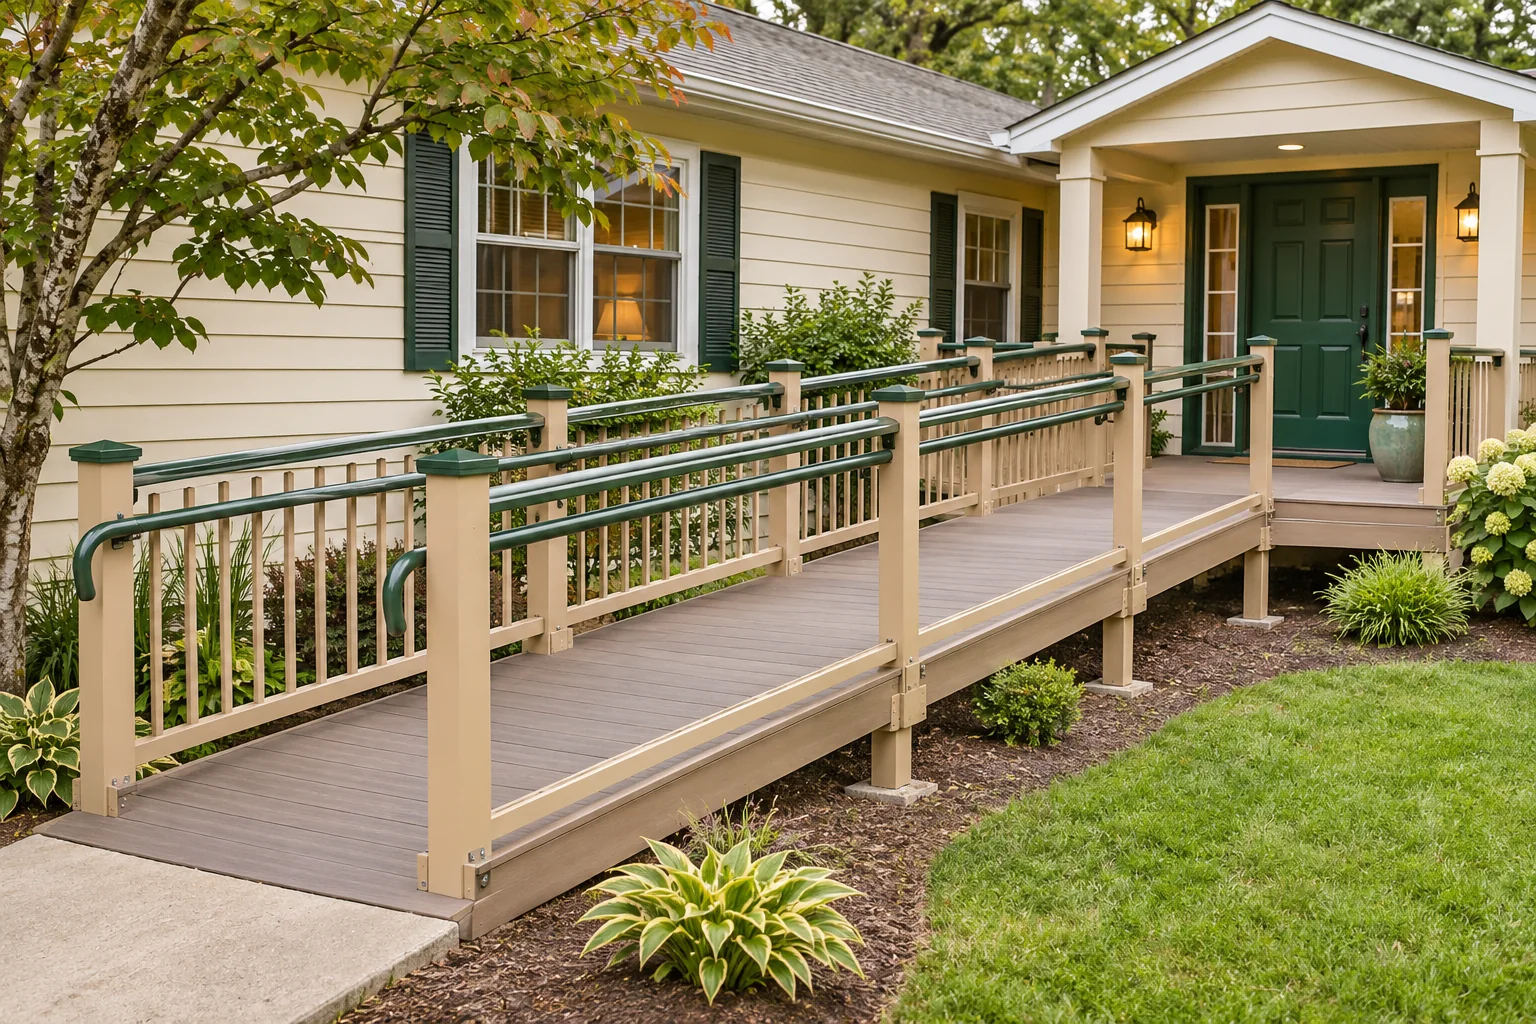
Connect your driveway, walkway, and doorway with an entry approach designed around the whole journey home.
Explore The PossibilitiesImprove the connections between rooms with doorway and passage planning that respects the structure of your home.
Explore The Possibilities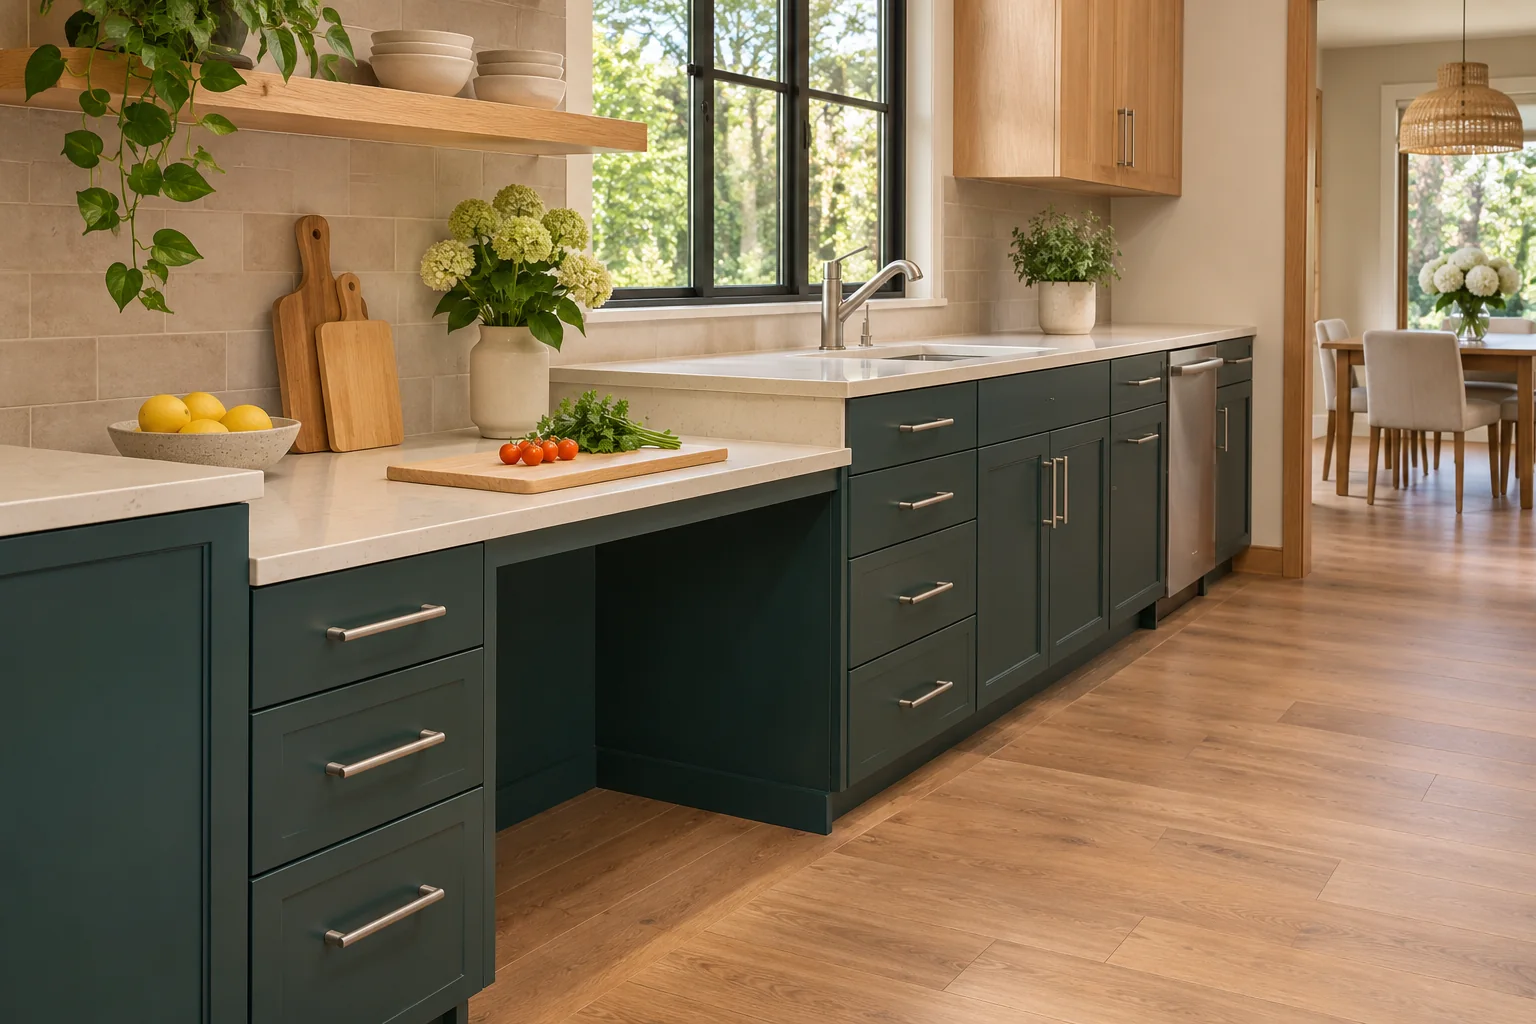
Bring work areas, storage, and everyday tasks into a kitchen designed for more comfortable participation.
Explore The Possibilities
Plan practical changes that help your home adapt to evolving routines, preferences, and future needs.
Explore The Possibilities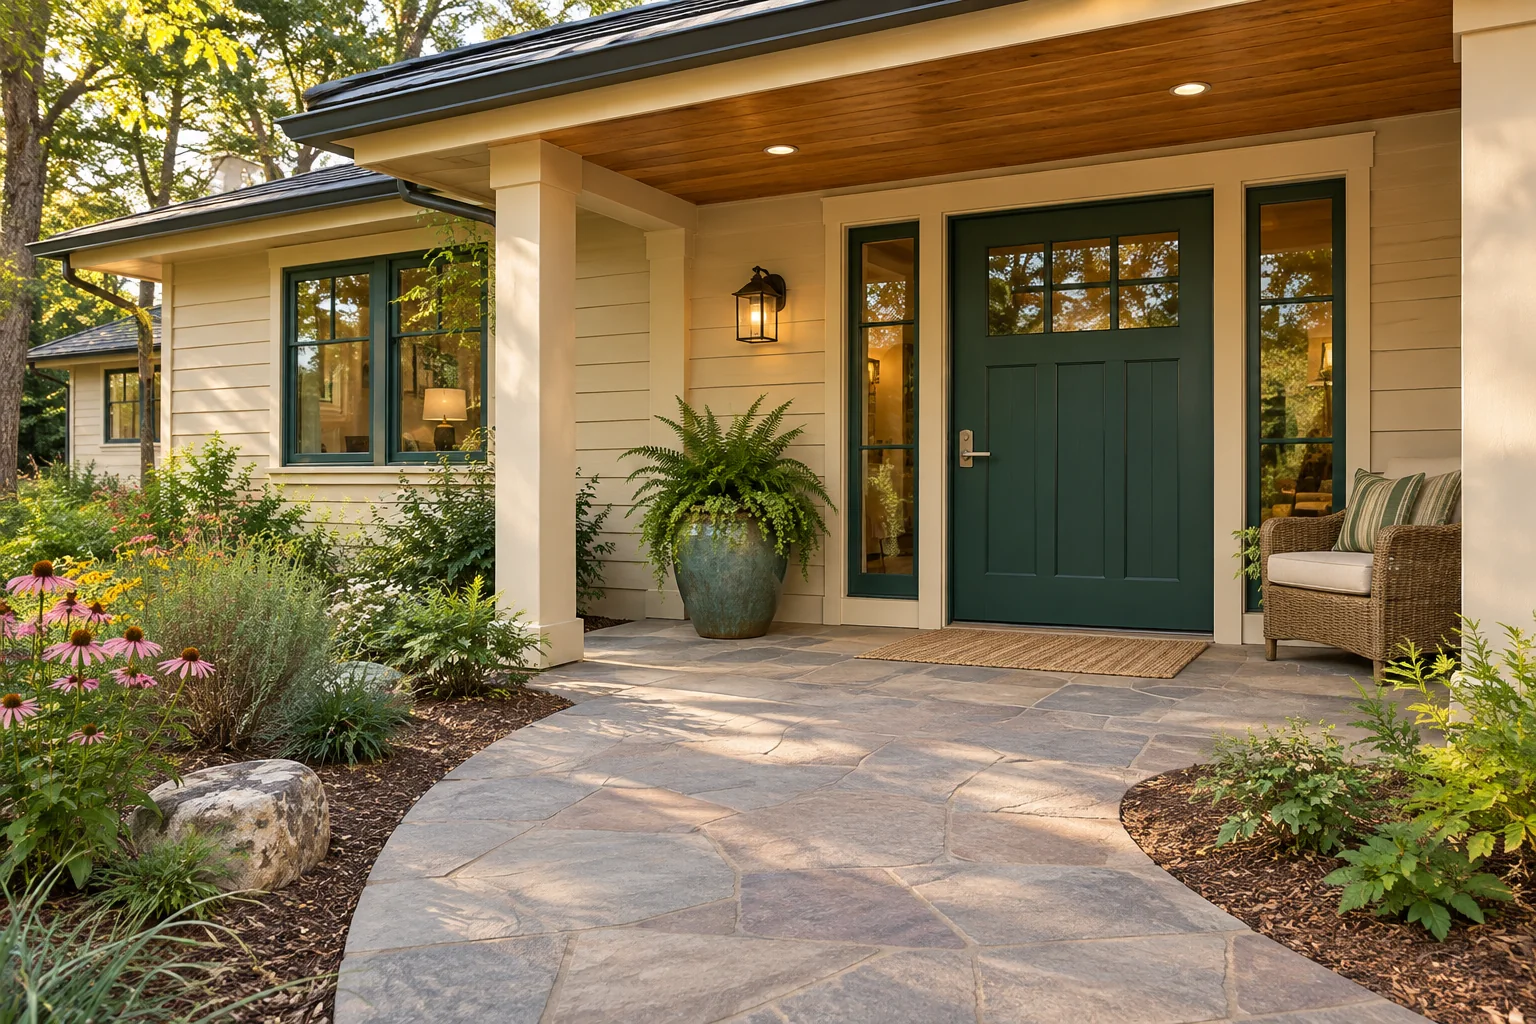
Understand the options for moving between levels and how they fit the wider layout of your property.
Explore The PossibilitiesReview lighting, transitions, supports, and everyday touchpoints to create a more considered home environment.
Explore The PossibilitiesPlanning With Perspective
Access is not a single feature or a particular style. It is the relationship between a person, a room, and the way that room is used.
Whether you are planning ahead, adapting a shared home, or addressing a specific concern, we help connect the details into a coherent project.
How We Work
Tell us what home means to you and which routines could work better.
Review measurements, existing conditions, and the requirements that shape the options.
Agree on a practical scope, material direction, and sequence before construction.
Coordinate the work, review the details, and discuss care and use at completion.
Ideas Worth Considering
A useful remodeling plan starts before the first finish is chosen. Our planning guide helps you think about routes, routines, and priorities for a more accessible home.
Read The Planning GuideCommon Questions
Begin with the spaces or routines you want to improve. A conversation can identify what should be assessed on site and whether other professional input would help inform the remodeling plan.
Yes. A whole-home view can help prioritize work and coordinate future possibilities. The scope, sequence, and budget should be confirmed for each stage before construction.
Materials, colors, and details can be selected around your preferences. Practical access features do not need to look disconnected from the rest of the home.
No single layout works for everyone. A project needs individual assessment and review of relevant construction requirements. Functional or medical recommendations should come from an appropriate qualified professional.
Your Home. Your Next Chapter.
Start with a conversation about your space, your priorities, and the possibilities ahead.