
Curbless Showers
A Smoother Step Into Your Day.
Explore low-threshold and curbless shower designs that bring practical access and clean, considered style together.
Designed Around Your Life
Curbless Showers,
Thoughtfully Considered.
Explore low-threshold and curbless shower designs that bring practical access and clean, considered style together.
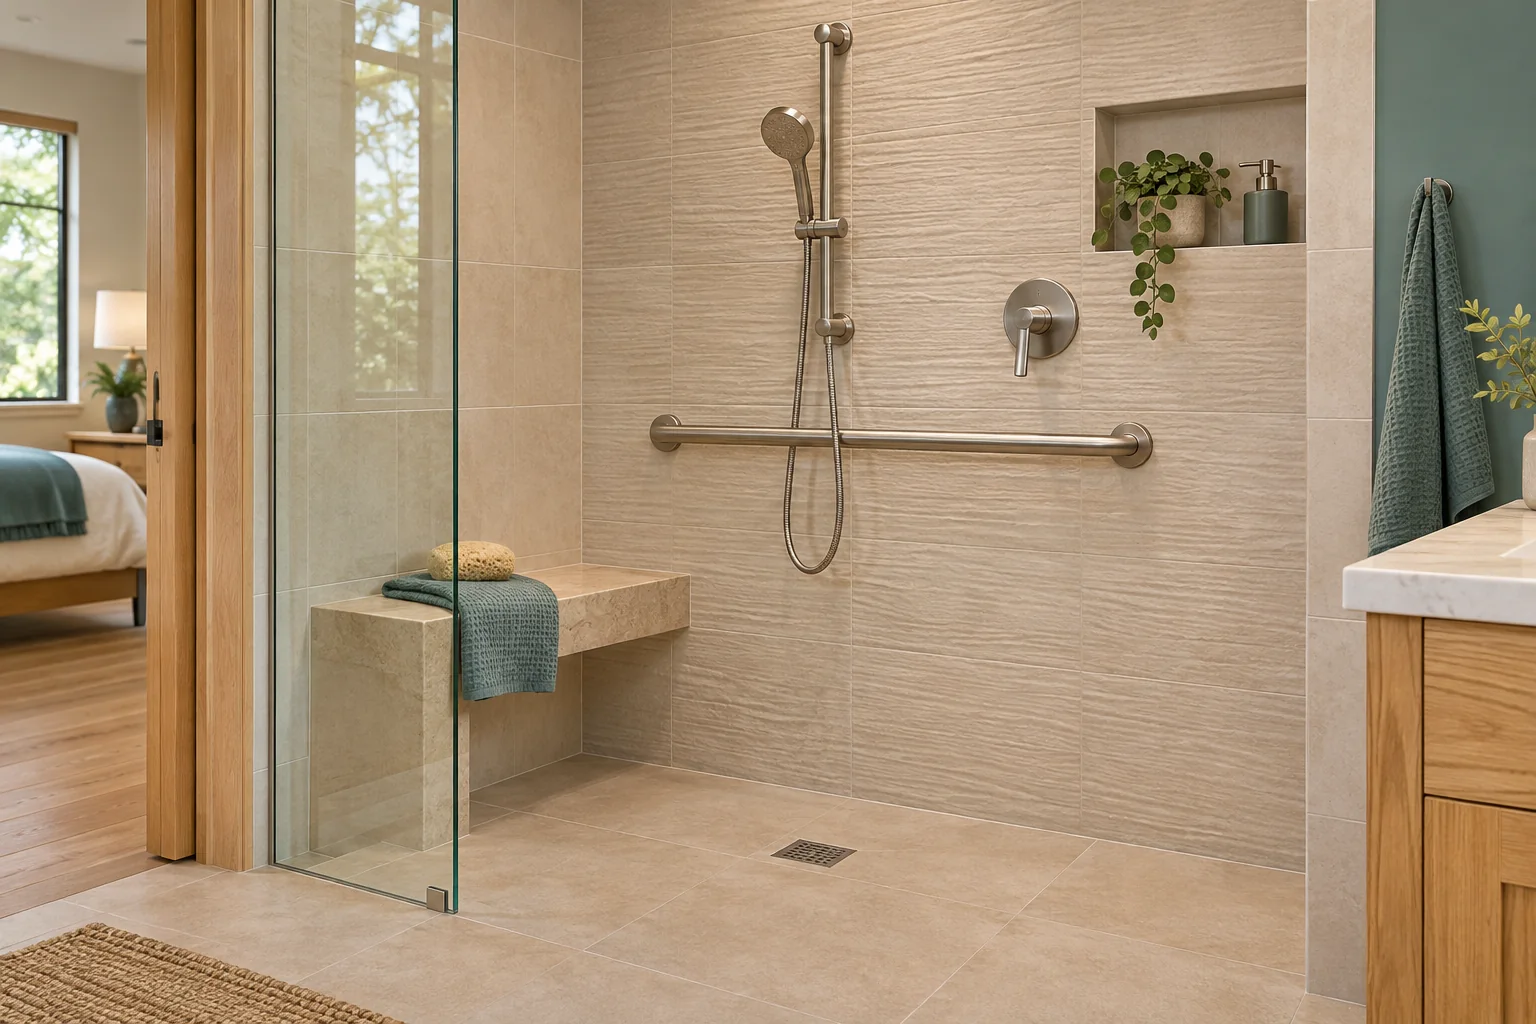
A shower entrance should work with the way you move. Curbless planning considers the floor assembly, water containment, drain location, and space outside the shower. Those details are essential to a successful installation and cannot be chosen from appearance alone.
Discuss Your Project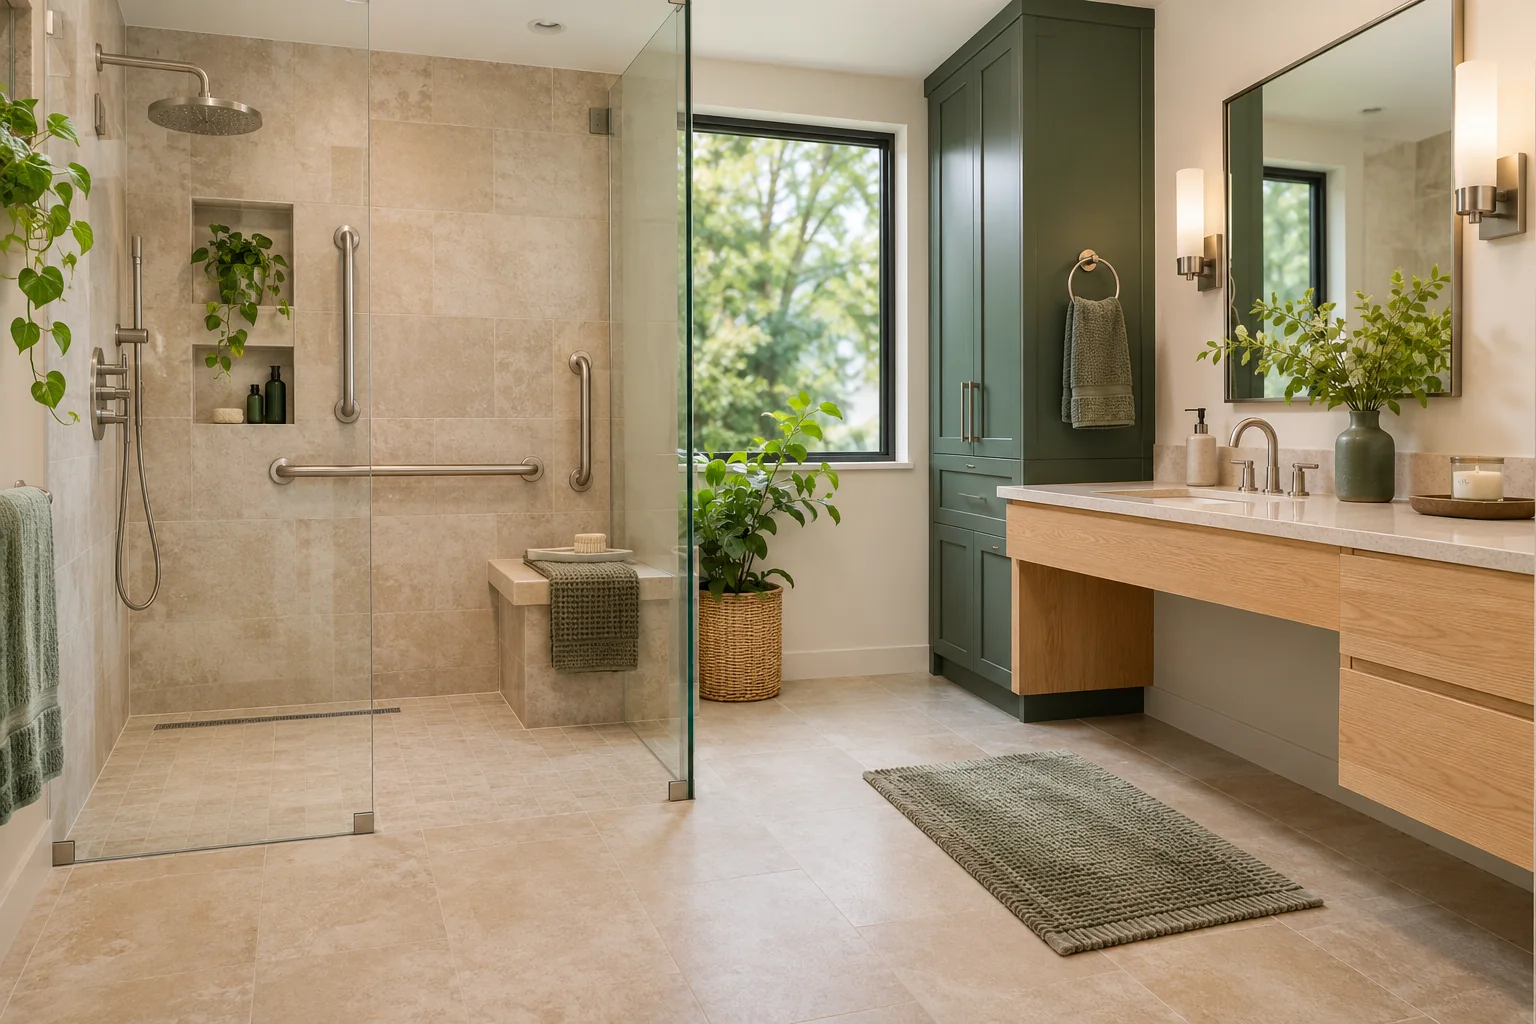
Reach-friendly controls and storage
Materials selected for everyday upkeep
The Details That Matter
A Better Plan Starts With The Whole Picture.
Waterproofing Comes First
A continuous waterproofing system and the correct floor slope help manage water. The existing floor structure, drain route, and adjacent finishes need review before a curbless design is specified.
The assessment should identify any related work before decisions are finalized. That may include adjacent finishes, access, services inside walls, and the practical sequence of construction.
Comfort Beyond The Threshold
Seating, handheld shower placement, grab-bar backing, and lighting should be considered together. The right arrangement depends on whether a person stands, sits, uses assistance, or shares the shower with others.
A written scope brings these choices together. Discuss what is included, which assumptions need confirmation, and how changes will be handled if concealed conditions affect the plan.
Comfort In The Details
Good Access Should Still Feel Personal
Tile, hardware, niches, and glass can be selected around a cohesive room design. Slip resistance, cleaning, and product suitability are part of the conversation; no surface removes every risk of slipping.
Bring your preferences into the conversation early. Photos, a simple list of priorities, and a description of the daily routine can help the assessment focus on what matters to you.
Talk To An ExpertPractical By Design. Personal By Nature.Your Project Journey
Clear Steps. Considered Decisions.
Share Your Priorities
Describe the space, the daily routine, and the changes you want to consider.
Understand The Space
Review measurements, existing conditions, and the requirements that shape the options.
Define The Plan
Agree on a practical scope, material direction, and sequence before construction.
Build With Purpose
Coordinate the work, review the details, and discuss care and use at completion.
Before We Talk
Bring Your Questions.
We’ll Explore The Options.
A few details help turn an idea into a useful conversation. You do not need to have the design solved before reaching out.
Share the type of space, what feels difficult, and any priorities for timing or materials. Please keep medical records and sensitive personal information out of an initial inquiry.
Common Questions
Useful Answers Before You Begin.
Is A Curbless Shower Right For Every Bathroom?
Not always. Structure, floor height, drainage, and room size may limit the options. A low-threshold design may be a better solution after the site is assessed.
How Is The Project Scope Confirmed?
An on-site review establishes measurements, existing conditions, applicable requirements, and the work to be included. A written scope should explain the approach, assumptions, materials, and any conditions that need further investigation.
How Do We Plan Around Daily Life?
Discuss access, household routines, and any spaces that must remain available during the work. The proposed sequence should explain expected disruption and what may change if concealed conditions are discovered.
Connected Improvements
Consider The Spaces Around It.
Your Home. Your Next Chapter.
Let’s Make Room For
What Matters To You.
Start with a conversation about your space, your priorities, and the possibilities ahead.